At Home with Artistry
and Adventure

In a home that brings a high level of style to Greenville’s electric southernside, Riverside provides a community of modern apartments defined by authenticity and spirit. Return every day to your ideal floor plan complete with your own private outdoor space and designer finishes throughout. From the custom built-ins to the contemporary touches, this is your space and your life at Riverside.


Matching Floor Plans
 


The Enoree

  • Studio
  • 1 Bath
  • 662 Sq. Ft.

Call for pricing

Waitlist


View Floor Plan



The Tugaloo

  • Studio
  • 1 Bath
  • 662 Sq. Ft.

Call for pricing

Waitlist


View Floor Plan



The Whitmire

  • Studio
  • 1 Bath
  • 675 Sq. Ft.
Starting From

$1,872
/month

Only 2 Left


View Floor Plan



The Armstrong

  • 1 Bed
  • 1 Bath
  • 750 Sq. Ft.

Call for pricing

Waitlist


View Floor Plan


The Durbin

  • 1 Bed
  • 1 Bath
  • 842 Sq. Ft.

Call for pricing

Waitlist


View Floor Plan


The Frohawk

  • 1 Bed
  • 1 Bath
  • 805 Sq. Ft.

Call for pricing

Waitlist


View Floor Plan


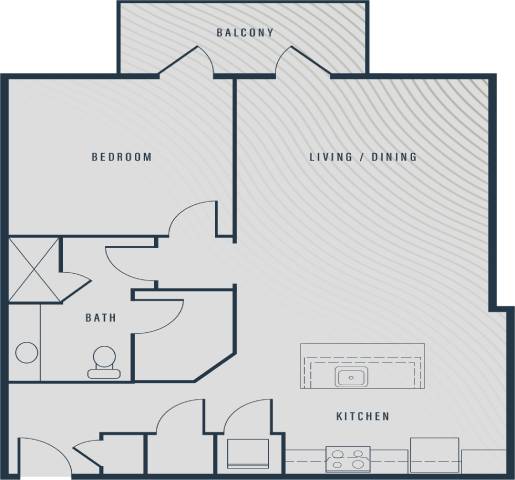
The Langston

  • 1 Bed
  • 1 Bath
  • 698 Sq. Ft.
Starting From

$1,565
/month

Available Now


View Floor Plan


The Richland

  • 1 Bed
  • 1 Bath
  • 925 Sq. Ft.

Call for pricing

Waitlist


View Floor Plan


The Saluda

  • 1 Bed
  • 1 Bath
  • 740 Sq. Ft.

Call for pricing

Waitlist


View Floor Plan


The Santee

  • 1 Bed
  • 1 Bath
  • 907 Sq. Ft.

Call for pricing

Waitlist


View Floor Plan



The Abner

  • 2 Beds
  • 2 Baths
  • 1,137 Sq. Ft.

Call for pricing

Waitlist


View Floor Plan



The Brushy

  • 2 Beds
  • 2 Baths
  • 1,139 Sq. Ft.

Call for pricing

Waitlist


View Floor Plan



The Buckhorn

  • 2 Beds
  • 2 Baths
  • 1,080 Sq. Ft.

Call for pricing

Waitlist


View Floor Plan


The Dillard

  • 2 Beds
  • 2 Baths
  • 1,126 Sq. Ft.

Call for pricing

Waitlist


View Floor Plan


The Gilder

  • 2 Beds
  • 2 Baths
  • 1,135 Sq. Ft.
Starting From

$2,163
/month

Only 1 Left


View Floor Plan


The Reedy

  • 2 Beds
  • 2 Baths
  • 1,090 Sq. Ft.

Call for pricing

Waitlist


View Floor Plan


The Vines

  • 2 Beds
  • 2 Baths
  • 1,175 Sq. Ft.

Call for pricing

Waitlist


View Floor Plan


The Congaree

  • 3 Beds
  • 2 Baths
  • 1,432 Sq. Ft.

Call for pricing

Waitlist


View Floor Plan


The Rocky

  • 3 Beds
  • 2 Baths
  • 1,432 Sq. Ft.

Call for pricing

Waitlist


View Floor Plan


The Terrapin

  • 3 Beds
  • 2 Baths
  • 1,432 Sq. Ft.

Call for pricing

Waitlist


View Floor Plan