
The Rocky
3 Beds
2 Baths
1,432 Sq. Ft.
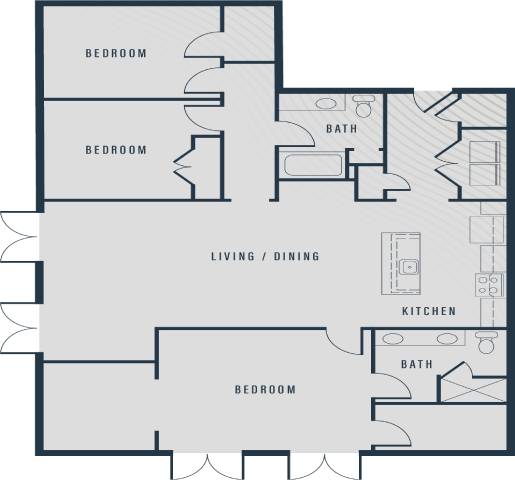
Floor plans are artist’s rendering. All dimensions are approximate. Actual product and specifications may vary in dimension or detail. Not all features are available in every rental home. Please see a representative for details.
Pricing
Call For Details
Leasing office can share more information
- Luxe plank flooring
- Walk-in closets
- Large balconies & patios
- Bike shop
- Working pods & conference rooms
- Fitness center & yoga studio
- Resort-style pool
- Local coffee, cold brew, & sparkling water station
- Game lounge, bocce ball court, pickleball, & putting green
- Dog park & pet spa
- Courtyard with firepit
- River access*
- Disc golf*
- Contemporary wood-style cabinetry
- Modern tile backsplash
- Granite countertops & stainless steel appliances
- High-end lighting package
- Designer finishes & custom built-ins
- Technology ready
- Surround tile baths & walk-in tiled showers
More Floor Plans
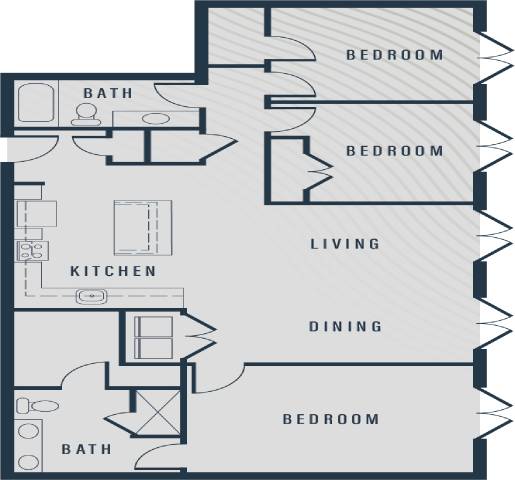
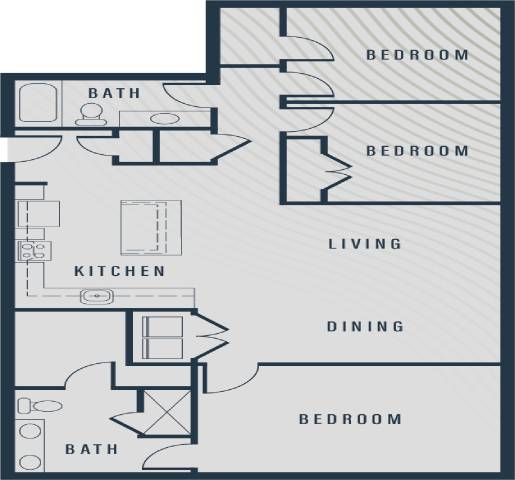
The Congaree
3 Beds
2 Baths
1,432 Sq. Ft.
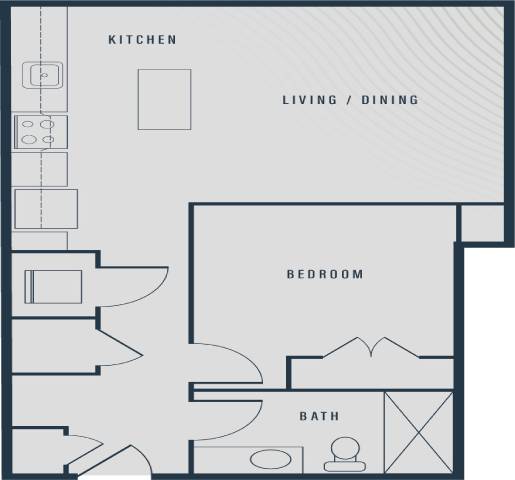
The Enoree
Studio
1 Bath
662 Sq. Ft.